The Garden House
A casual, unpretentious hillside home in Brooklyn, Wellington- sustainable, harbour-view living for downsizing clients.

A casual, unpretentious hillside home in Brooklyn, Wellington- sustainable, harbour-view living for downsizing clients.
The clients have lived in Brooklyn for over 20 years, and weren't going far. The appeal of the new site lay in its combination of sun, view, privacy and shelter, with the town belt at the back door.
The brief was for an sustainable unpretentious home, built to connect to the garden, light and sweeping views.
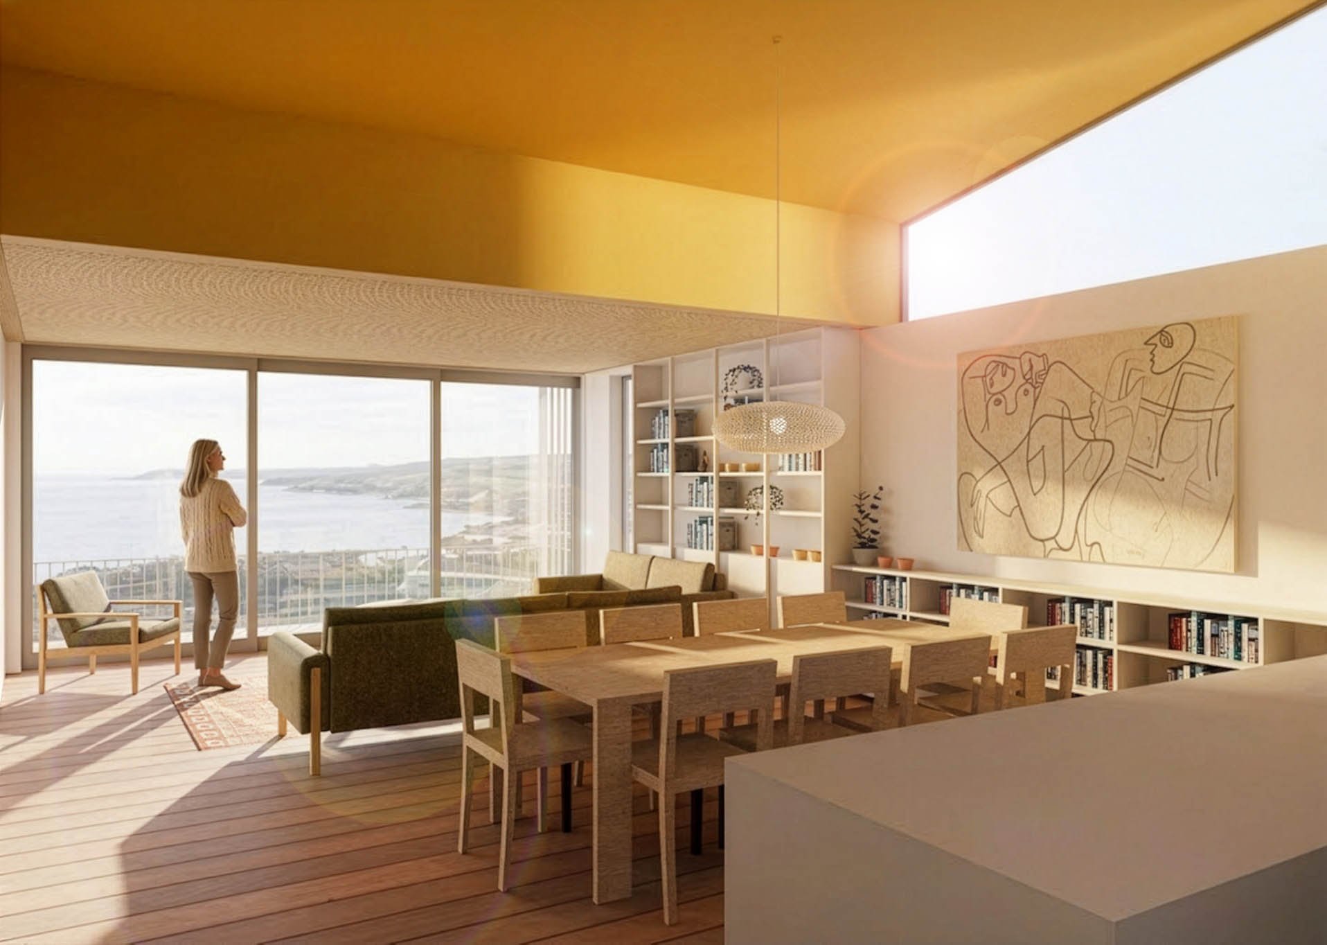
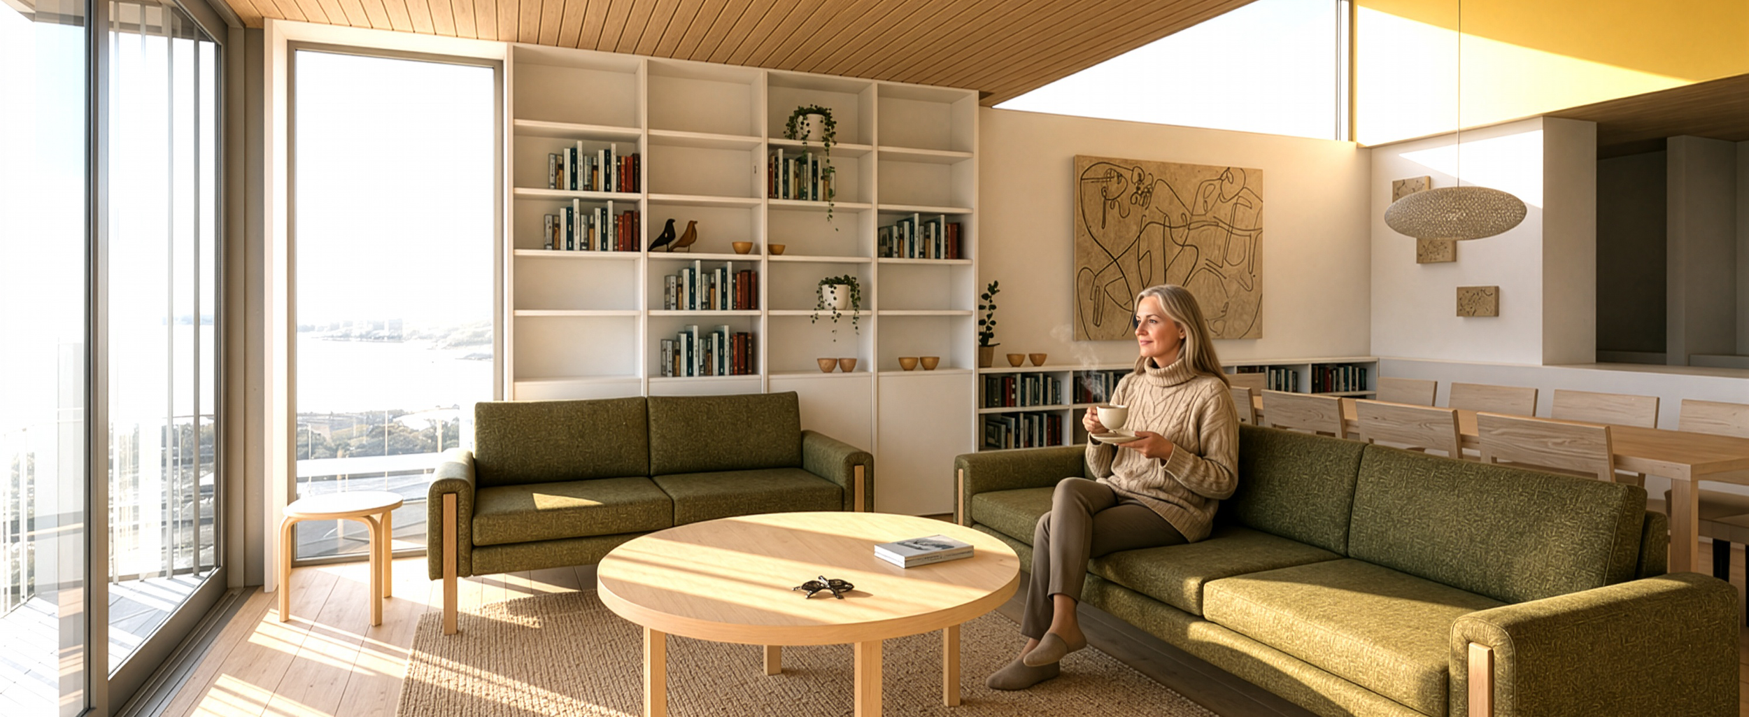
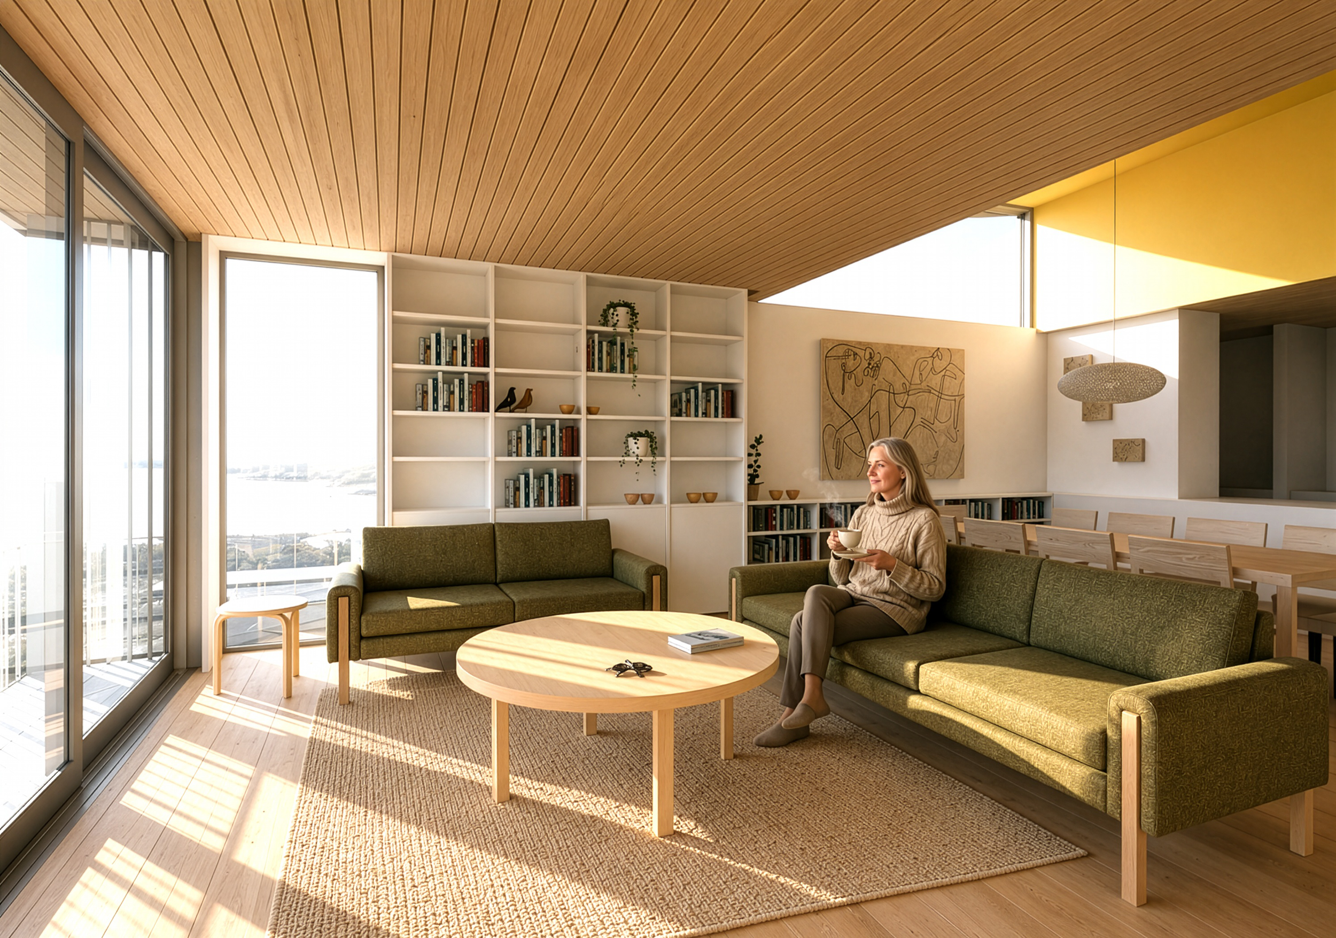
Inside, the plan gives generously to the spaces the clients actually live in: one open-plan living, dining and kitchen area anchored by a long table built for family gatherings, built-in joinery, and full-height glazing that draws the harbour into the room. A sheltered deck extends the living space outdoors, framed to catch the sun and the view in equal measure — the indoor-outdoor connection the clients were after, even on a steeply contoured site.
.
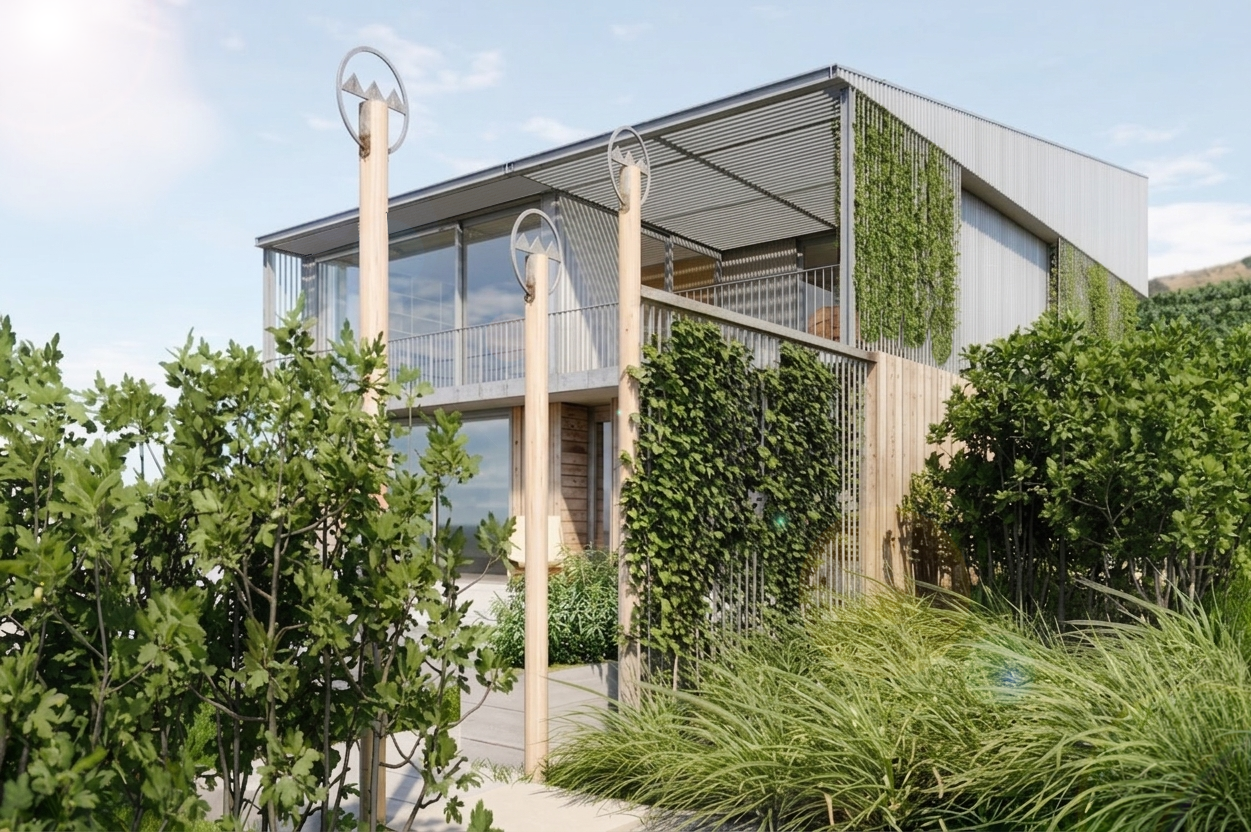
The house responds with a single sweeping mono-pitch roof, its form dropping low to the north and framing the harbour and hill views beyond. Corrugated metal cladding wraps the upper form, while vertical timber cladding grounds the entry and lower level, softened by planting that will climb and green the facade over time — the building settling into its bush surrounds as it weathers in.
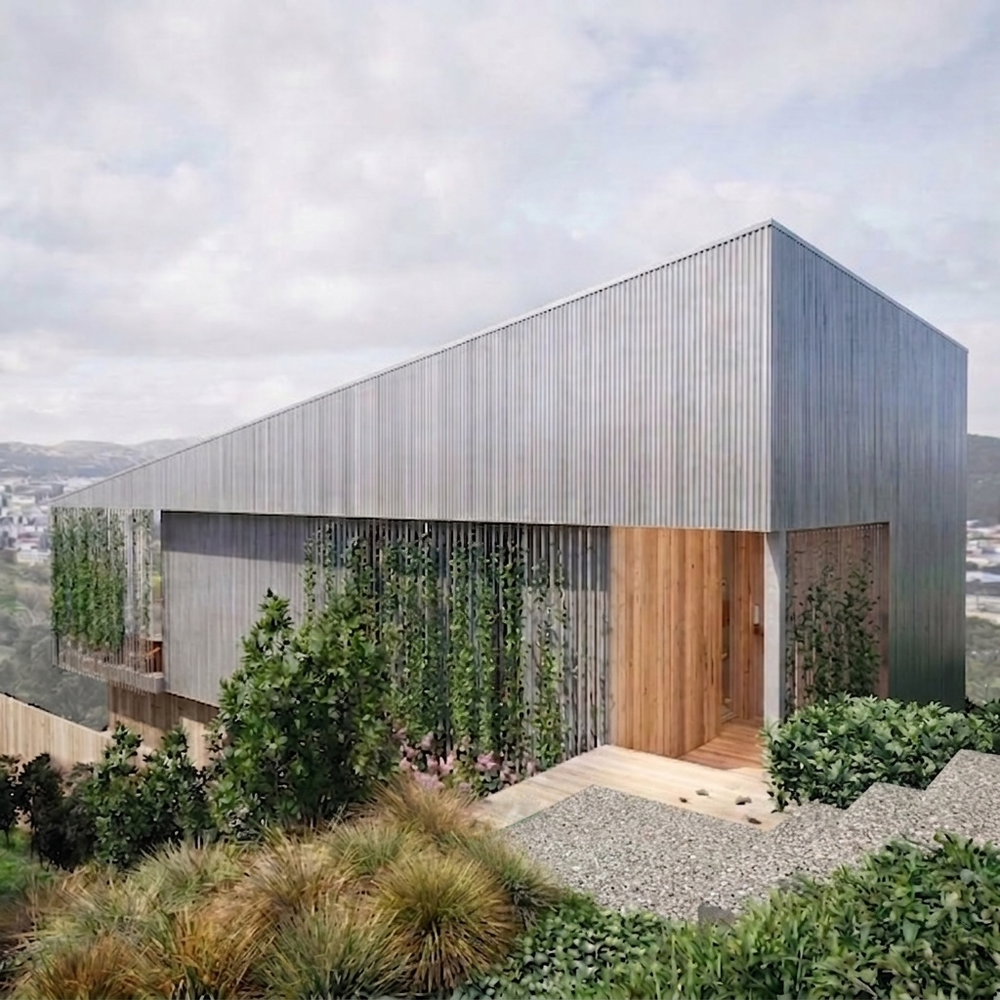
Sustainability sits close to the surface of every decision, from durable, low-maintenance materials through to solar generation and EV charging designed in from the outset — a house built to be efficient to run as well as comfortable to grow old in.